
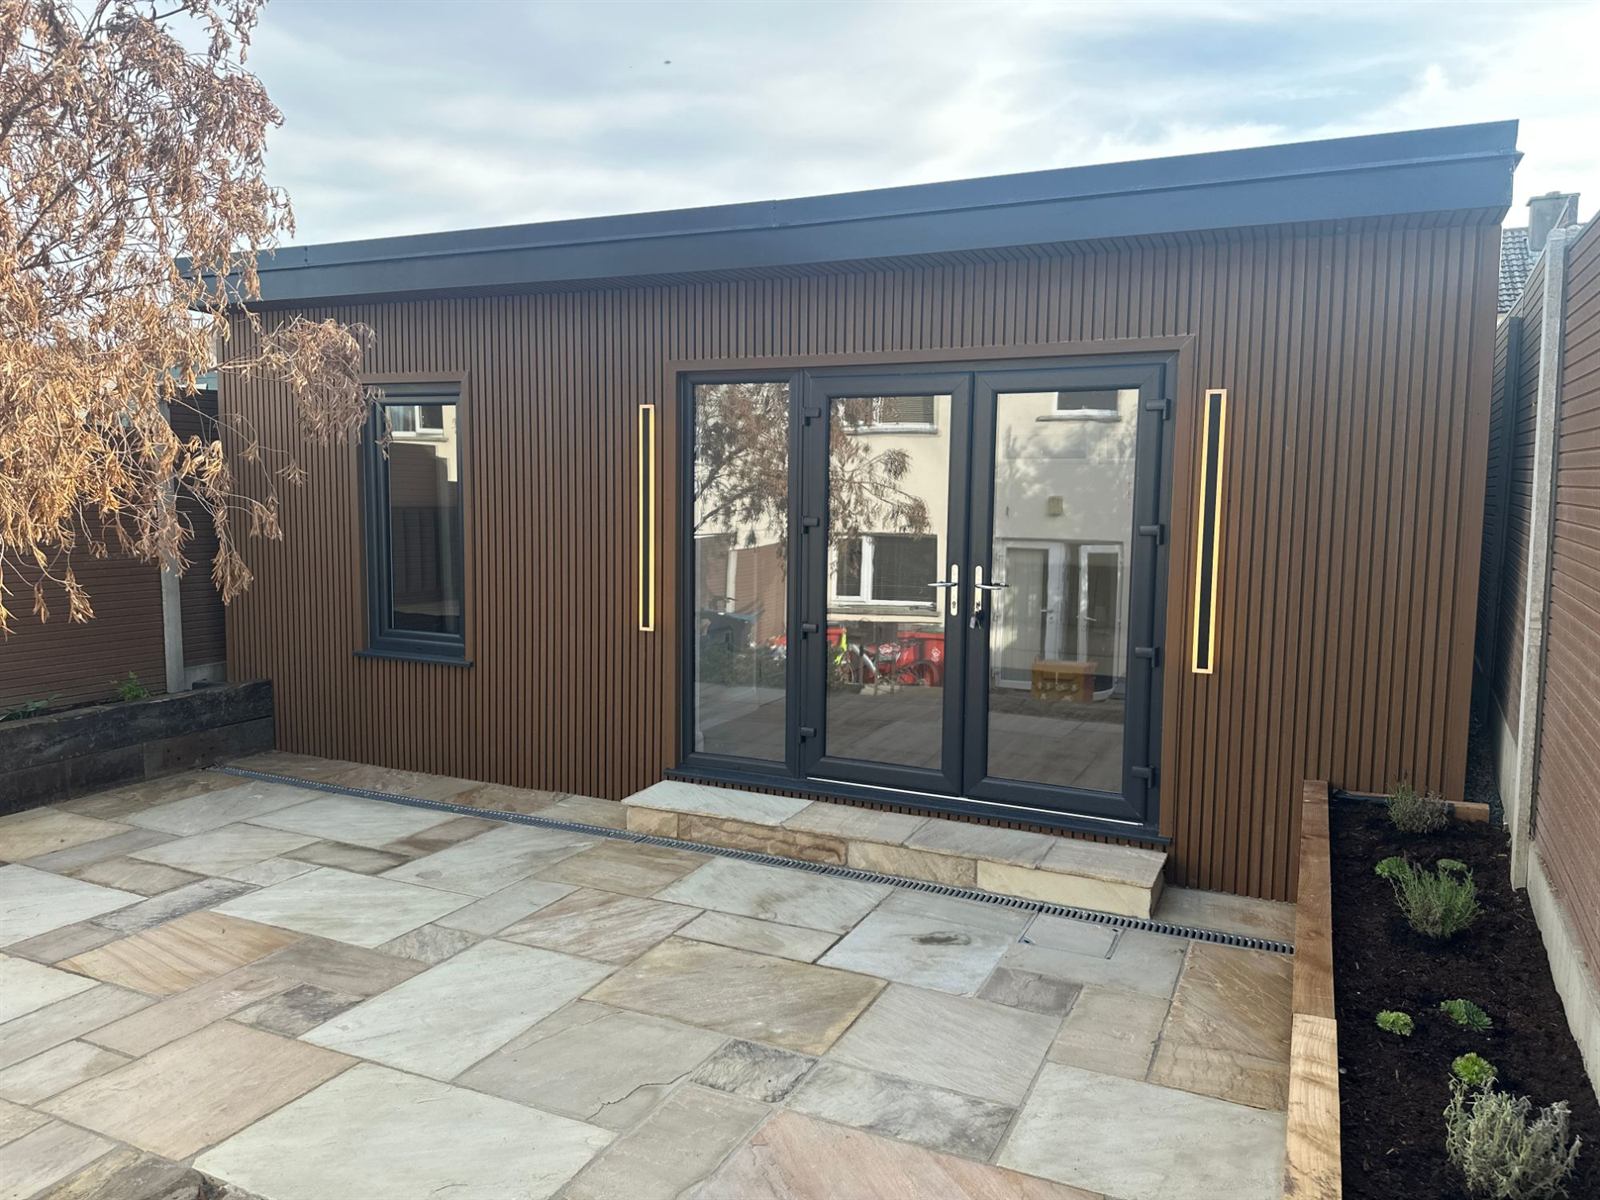
The change
What changed on 27 July 2026
External wall insulation is exempt too, from the same day: up to 150 mm on the front, rear or gable walls, never out over a public road, and not changing the look of the house against its neighbours (S.I. No. 341 of 2026, Class 63). External wall insulation
The three classes
The limits that matter, and their conditions
- Behind the front wall of the house, in the back or side garden
- No more than 30 m² counting every shed, garage, greenhouse or garden building already there
- At least 25 m² of private garden left to the back or side of the house
- No more than 3 m high, or 4 m with a tiled or slated pitched roof. Beside the house, the outside finish and a tiled or slated roof match the house
- Used with the house: an office, a gym, a studio, a hobby room, storage. Not a home
- To the rear of the house, up to 45 m² counting every extension built since 1 October 1964, with or without planning permission
- Upstairs capped at 12 m² on a terraced or semi detached house and 20 m² on a detached house, counted the same way, and at least 2 m from the boundary with next door
- At least 25 m² of private garden left for the house
- Walls no higher than the back wall of the house, or the side walls where the back wall has a gable. A flat roof no higher than where the house roof starts, any other roof no higher than the top of the house roof. The roof not used as a balcony or terrace
- A ground floor window at least 1 m from the boundary it faces, an upstairs window at least 8 m. The exemption is for the main house, never for a garden home in its garden
- You own the house and it is your main home when the work starts. Not where the house has already been split into two units
- At least 32 m² on its own. Together with any shed or garden room already there that needed no planning permission (built under the garden structure exemption, Class 3), no more than 45 m². At least 25 m² of garden left for the house
- In the rear garden, at least 0.6 m from any wall or boundary, every window 0.6 m from the boundary it faces, no more than 3 m high or 4 m with a tiled or slated pitched roof. A permanent build, not a caravan or mobile home
- Water, drains and power from the house, no separate connections. Its own path inside the garden, for walking or a wheelchair, and no new entrance onto the road. On a septic tank, not on the percolation area
- Lived in together with the main house. Never sold or split off from it. No short term letting
- A notice to the council at least 14 days before the work starts, with the Eircode. Built and finished by 31 December 2030. The Building Regulations, fire safety included, apply in full
The garden home window. From the signing date, 16 July 2026, to 31 December 2030. The build must start and finish inside it (conditions 1 and 2).
Before you start
What to check
- Which one
- A garden room is a room for your use, not a home. A garden home is lived in and is a home under the Building Regulations. An extension is part of the house. Each has its own class and its own limits.
- What counts
- For a garden room, every shed, garage and garden building already there. For a garden home, any shed or garden room already there that needed no planning permission. For an extension, every extension added to the house since 1 October 1964, with or without permission. We measure all of it before we price it.
- Where it does not apply
- A protected structure, a conservation area, or a condition on your house's planning permission. The detail is below.
- Not sure
- Ask your council for a Section 5 declaration, its answer in writing. The detail is below.
Building control
Building regulations are a separate question
Planning says whether you need permission. The Building Regulations say how it has to be built, and they still apply.
The edges
Where the exemptions stop
Protected structures and conservation areas
The exemptions do not apply to a protected structure where the work would change its character. They do not apply to outside works in an architectural conservation area that would change the character of the area, or where a special amenity area order covers the build. A condition on the planning permission for your house or estate can take an exemption away. And nothing can be added under an exemption to a building that never had the permission it needed. (Planning and Development Act 2000, section 57; Planning and Development Regulations 2001, article 9.)
Not sure? A Section 5 declaration
Any person can ask the council for a Section 5 declaration, the formal answer in writing on whether a build is exempt. Fee €80. The council answers within four weeks of a valid request, or three weeks after any further information it asks for. You can ask An Coimisiún Pleanála to review it within four weeks of the declaration. The fee is €220. Meath takes the request in hard copy with a site map and drawings. We prepare it with you.
Questions
Questions people ask
Is exempt the same as approved?
No. Exempt means no planning application is needed as long as every condition is met. Nobody signs it off, and sending a notice for a garden home does not by itself make the build exempt. If one condition fails, the build needs permission. We go through the conditions with you before you pay a deposit, and say plainly what we cannot settle ourselves.
Does a shed I already have count?
For a garden room, yes: the 30 m² is every garden building together. For a garden home, any shed or garden room already there that needed no planning permission counts towards the 45 m². With more than 13 m² already built, even the smallest garden home, 32 m², goes over the 45 m². For an extension it is the earlier extensions that count, not the sheds.
Can I put a bathroom in a garden room and still be exempt?
The law does not mention bathrooms. What it rules out is using a garden room as a home: it is for use with the house.
What is a Section 5 declaration?
A formal answer from your council, in writing, on whether a particular build is exempt. Any person can ask. The fee is €80, and the council answers usually within four weeks of a valid request, or three weeks after any further information it asks for. You can ask An Coimisiún Pleanála to review it within four weeks of the declaration. The fee is €220. Meath takes the request in hard copy with a site map and drawings. We prepare it with you. (Planning and Development Act 2000, section 5.)
My house is a protected structure, or in a conservation area. Do the exemptions apply?
Generally not. Works to a protected structure are exempt only where they would not change its character. The exemptions do not apply to outside works in an architectural conservation area that would change the character of the area, or where a special amenity area order covers the build. A condition on the planning permission for your house or estate can also take an exemption away. Ask the council for a Section 5 declaration, or a section 57 declaration for a protected structure. (Planning and Development Act 2000, section 57; Planning and Development Regulations 2001, article 9.)
Who sends the notice for a garden home?
You send it as the owner, and we advise and help you with it. It goes at least 14 days before the work starts, on your council's own form, or the Department's template where it has none, with the Eircode, the start date, the reason and the conditions ticked. Some councils ask for a site map too. Keep the sent copy with the house papers.
Do I need my neighbours' permission?
You do not need your neighbours’ permission for a build inside an exemption. We suggest a friendly word with them before we start, and we give you the delivery day to pass on.
Is a seomra the same as a garden room?
Yes. Seomra is the Irish word for a room, and many people use it for a garden room. The same rules apply.
What if the law changes again?
The garden home exemption runs to 31 December 2030 for a home started and finished inside that window. We say what the rules are on the day you sign, and the date we last checked them is at the foot of this page.
Sources
The law behind this page
- S.I. No. 338 of 2026, garden rooms and extensions
- S.I. No. 340 of 2026, garden homes (Class 3A)
- Circular PLR 02/2026, Department of Housing, 17 July 2026
- Auxiliary dwellings: the Building Regulations and Building Control Regulations, Department of Housing, July 2026
- Meath County Council, Class 1A and Class 3A
- Meath County Council, the notification form
- Building Control Regulations 1997, as revised to 27 July 2026
- Building Regulations 1997, Third Schedule
- S.I. No. 341 of 2026, external wall insulation (Class 63)
- S.I. No. 343 of 2026, removing a chimney (Class 2A)
- Planning and Development Act 2000, section 5
- Planning and Development Act 2000, section 57
This is general guidance from the official sources listed. Check your own case with your council. A Section 5 declaration is the council's answer in writing. Page checked 15 October 2026.
Request a quote
Tell us about the garden. We reply by email.