
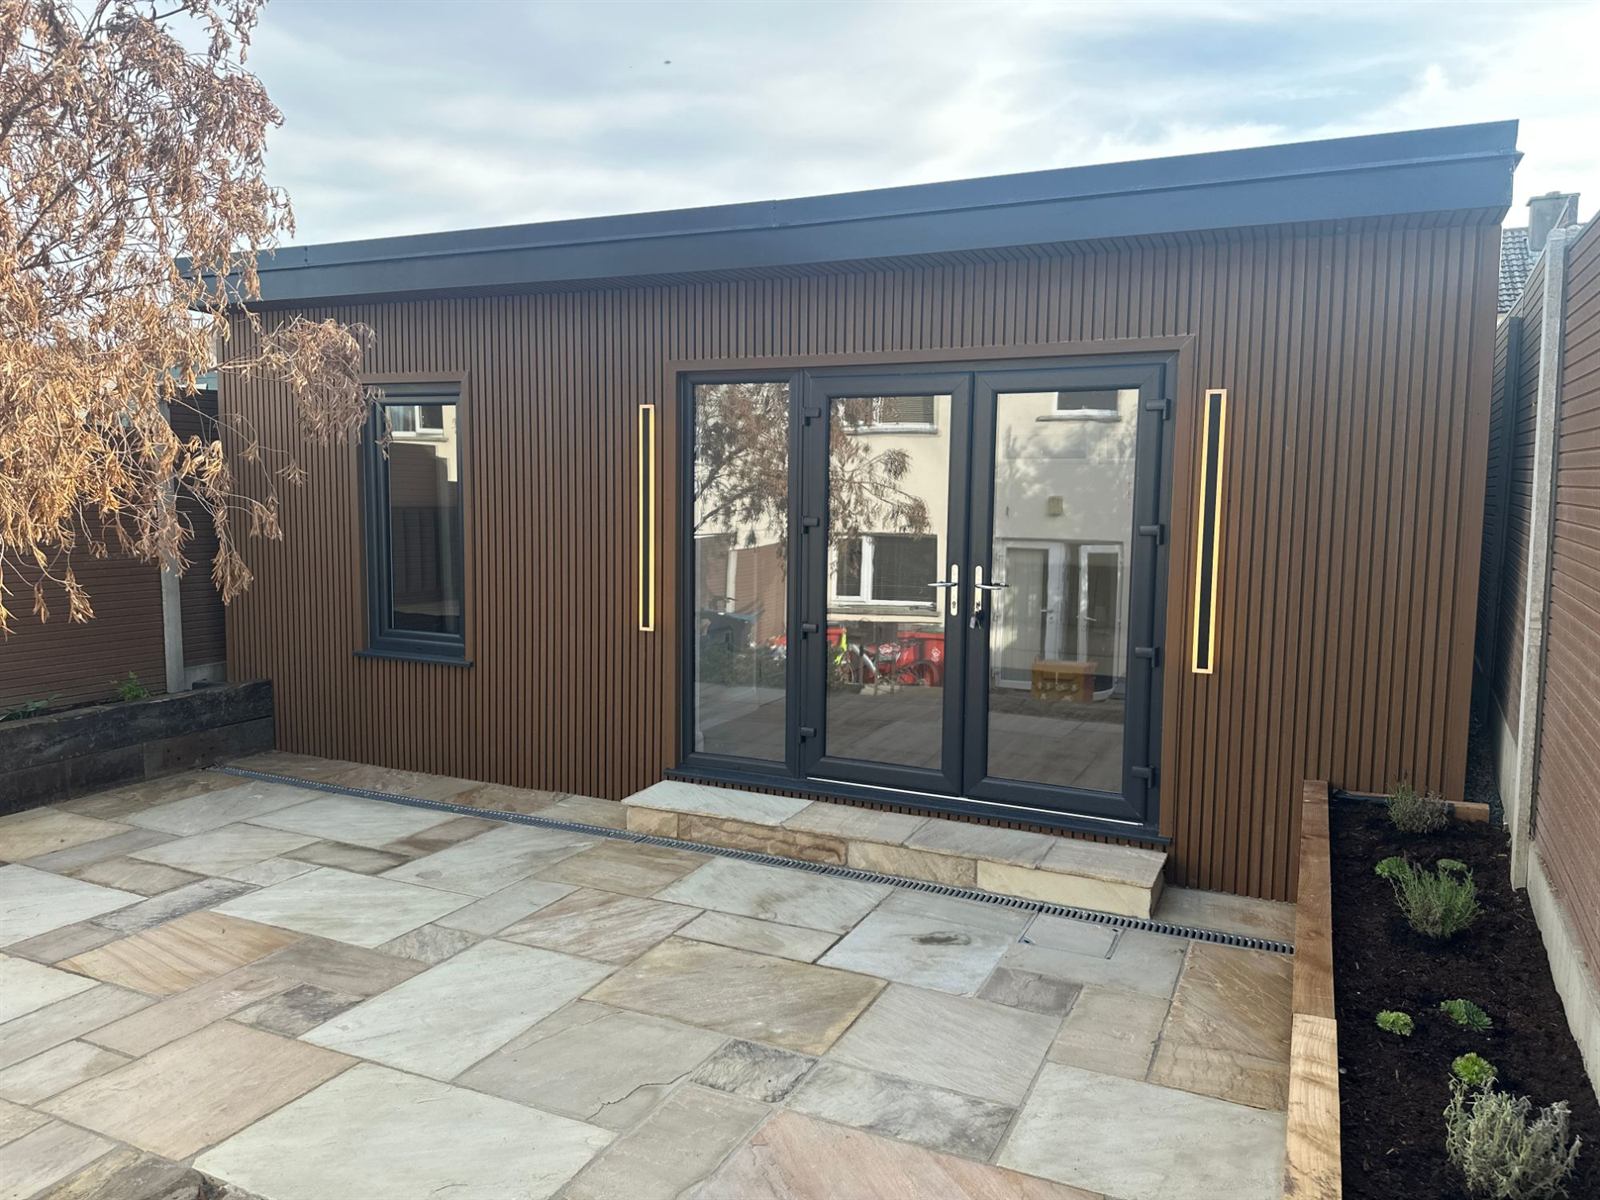
Our services
What we do
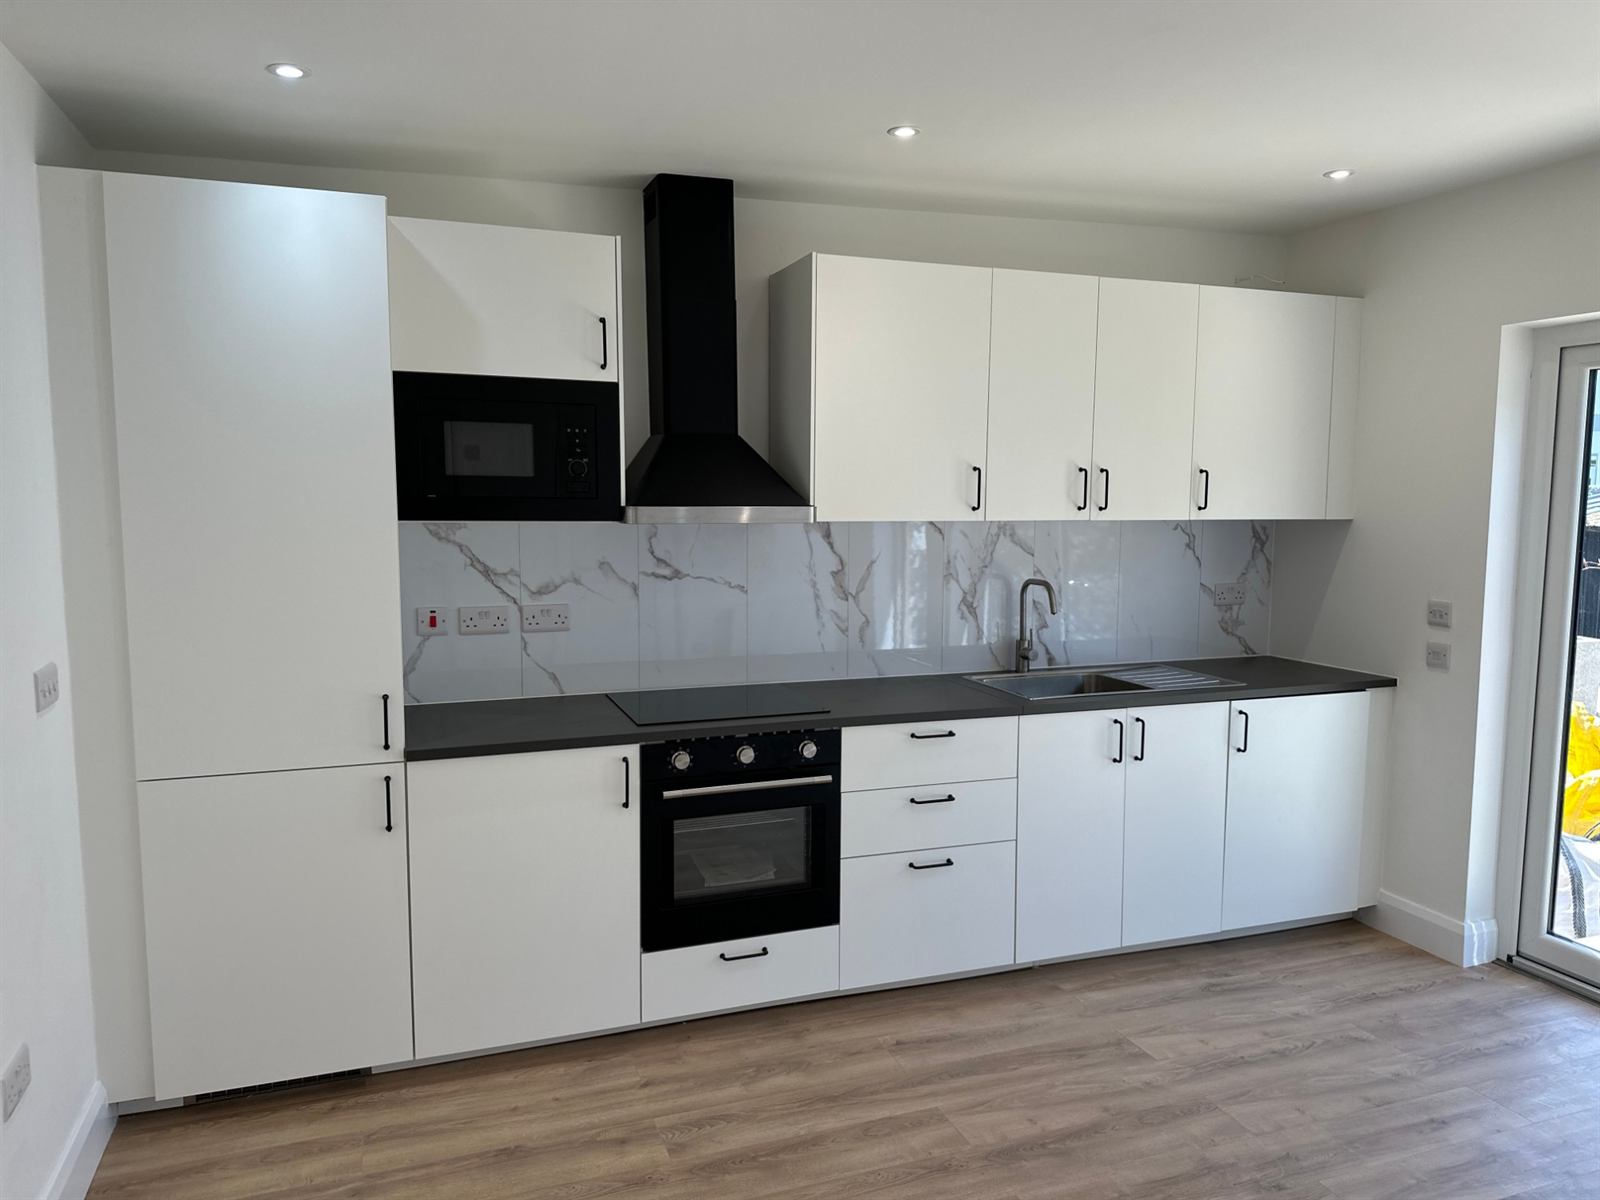
- A parent who wants their own front door and family a few steps away
- A grown son or daughter with a first place of their own
- Someone who needs a home on one level
- Lived in alongside your house, within the 2026 rules
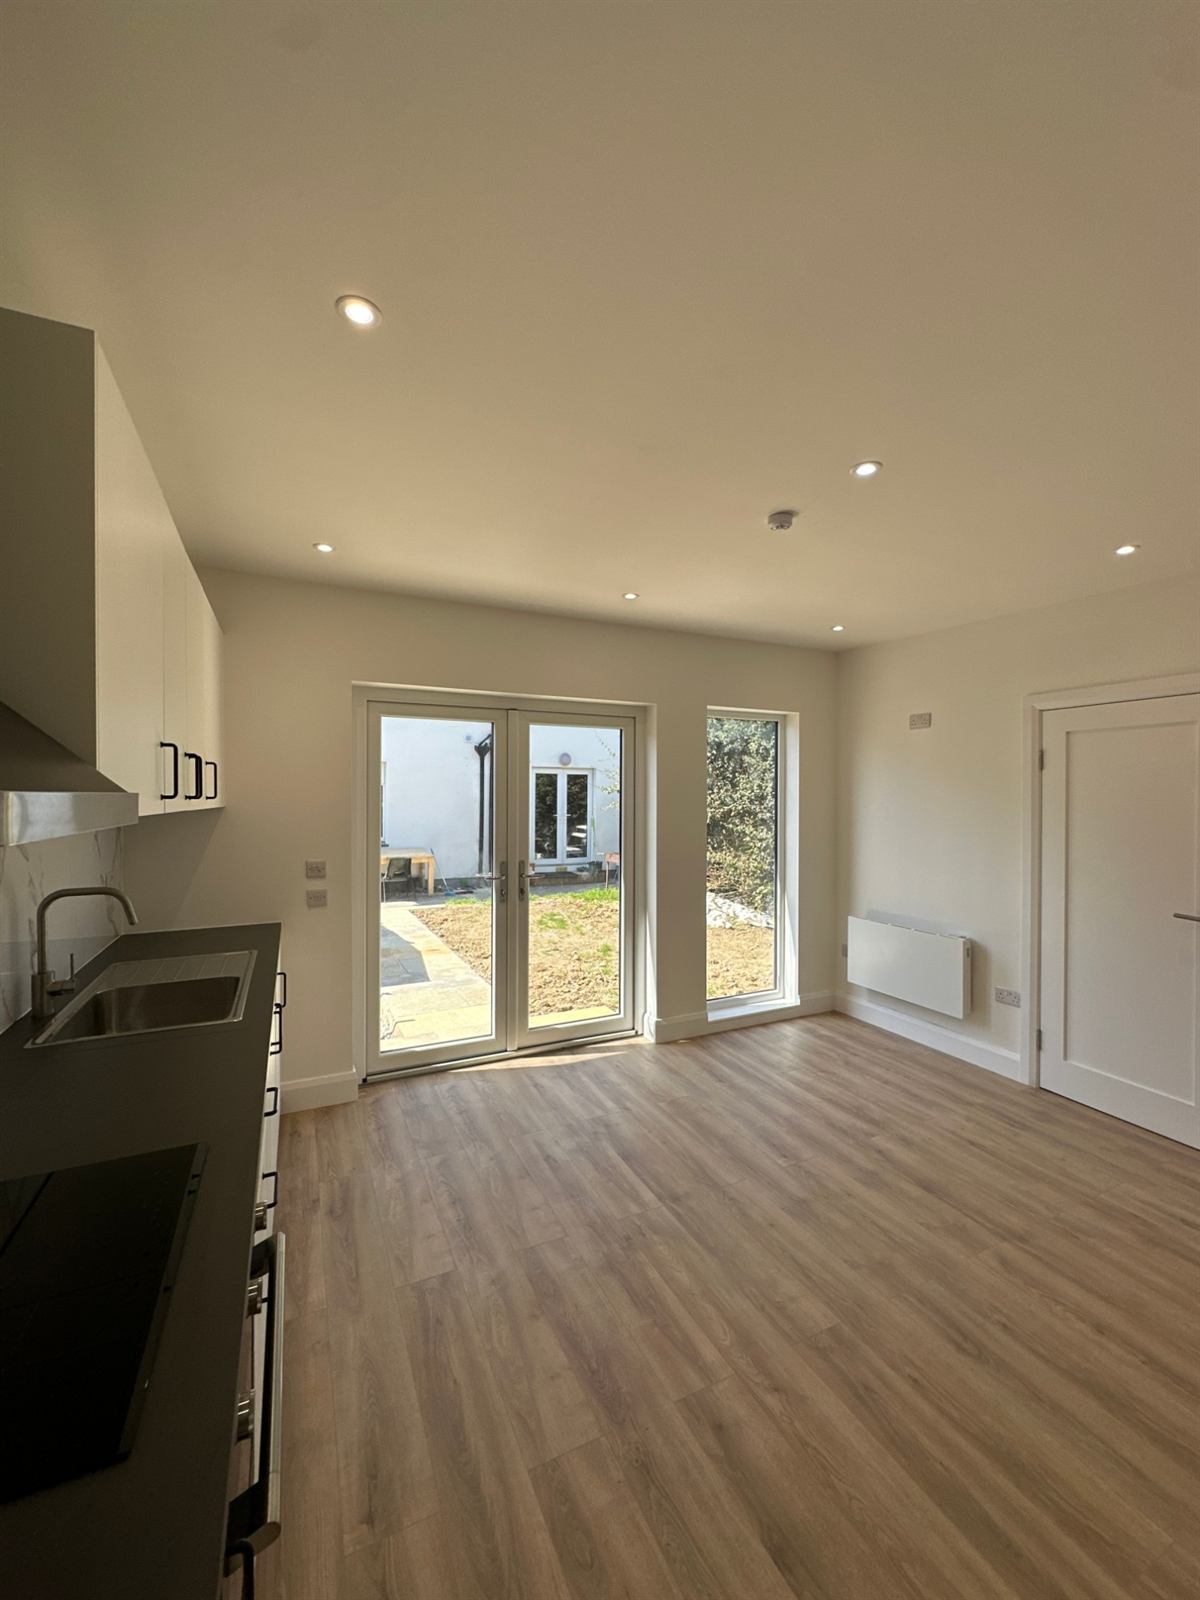
- 35 m², one bedroom
- 40 m², one or two bedrooms
- 45 m², one or two bedrooms
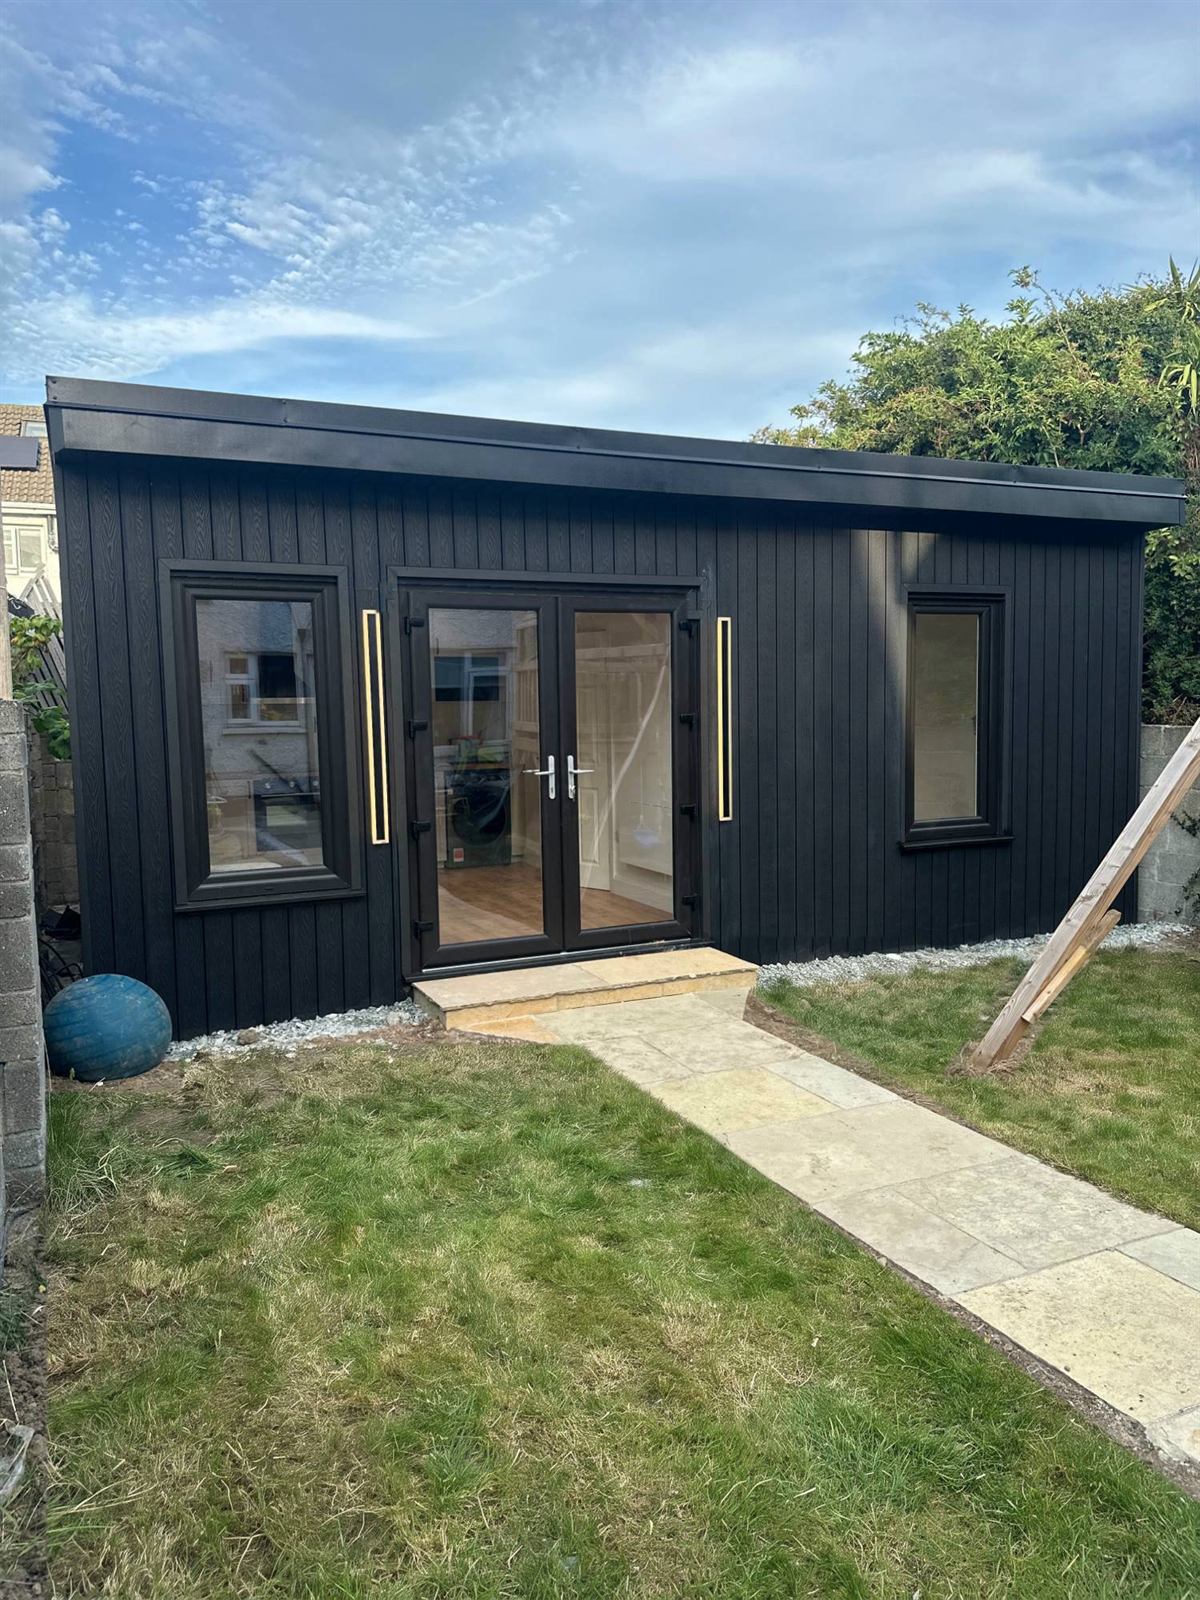
- Water, drains and power run from your house, no separate connections
- The Building Regulations apply to it the same as to a new house: structure, fire safety, ventilation, energy, drains, level access
Weighing it against an extension or a garden pod? One quote request covers garden pods, extensions and garden homes.
Why do it
Why families build one
A garden home is lived in, so under Irish law it is a dwelling and the Building Regulations apply to it in full, the same as a new house. Our architect partner designs yours to them, like any new house, and certifies it on completion; we sign as the builder.
Build yours, get your estimate
Pick the size, the bedrooms and the roof, and get your estimate by email, VAT included.
Before you start
What to expect
- What it costs
- One fixed price for the size, VAT included. Two bedrooms from 40 m². Your estimate comes from the builder.
- How long
- About 4 weeks from your deposit to the start of the build. The base, the drains and the services go in first, with the two notices before the start.
- The mess
- The base, the drains and the services first, then it is delivered and fitted, or built in your garden. Your house stays as it is and the garden is left clean. We check the access at every job.
- Handed over
- A handover package.
How a garden home runs
- Does your garden qualify?
- The design and the price
- Two notices before the base goes in
- Built while the base and the services go in
- Finished, then keys
Planning
Planning for a garden home
Since 27 July 2026 a garden home of 32 to 45 m² in the rear garden can be built without a planning application. Twenty conditions apply, with a notice to the council at least 14 days before the work starts. The exemption runs to 31 December 2030, and the Building Regulations apply in full.
The conditions
- Started and finished by 31 December 2030
- Lived in together with the main house. Never sold or split off from it
- The Building Regulations apply in full, fire safety included, with building control's notices and certificates
- A permanent building, not a caravan or a mobile home
- No more than 3 m high, or 4 m with a tiled or slated pitched roof. Any other roof is 3 m
- In the back garden. At least 32 m² on its own, and no more than 45 m² together with any shed or garden room already there that needed no planning permission
- Not where the main house has already been split into two units
- At least 25 m² of garden left for the main house
- No new entrance for cars or people onto the road
- Its own path, for walking or a wheelchair, inside the garden of the main house
- Water, drains and power from the house, no separate connections
- On a septic tank or treatment system: not on the percolation area, the system able to take the extra load to the EPA code of practice, no extra treatment unit
- At least 0.6 m from any wall or boundary
- Every window at least 0.6 m from the boundary it faces
- A notice to the council at least 14 days before the work starts, saying you will use the exemption, that the site meets every condition, and why
- The notice gives the address and the Eircode
- No short term letting
- You own the house and it is your main home when the work starts
The notice to the council. On your council's own form, or the Department's template where the council has none: the Eircode, the start date, the reason, a tick list of the conditions and a signature. Meath also asks for a site map with the site outlined in red. No fee, and no decision comes back. You send it as the owner, and we advise and help you with it.
A pitched roof may be 4 m high only when it is tiled or slated; any other roof is 3 m. Our pitched roof is concrete slate tiles. The 45 m² counts anything already built in the garden under the garden structure exemption.
A garden home that is lived in is a new home under the Building Regulations, planning exemption or not, and they apply in full: structure, fire safety, ventilation, drains, energy and access. Building control gets its notice online 14 to 28 days before the start, with the design certificate, the certifier named and the drawings. When it is finished, the completion certificate, signed by the builder and the certifier, is registered by the council before anyone moves in. The planning notice to the council is a separate form. A standalone building under 50 m² needs no BER (S.I. 243 of 2012). Our architect partner designs it and certifies it on completion, and we sign as the builder. Source: S.I. No. 340 of 2026, Class 3A condition 4; the Department of Housing, Auxiliary Dwellings, Information Note on the Application of Building Regulations and Building Control Regulations, 1st edition July 2026; Building Control Regulations 1997, articles 7(2)(c), 8, 9(1), 9(2)(a), 11(2)(b), 20F(1); Circular BC07-2026; for the BER, S.I. No. 243 of 2012.
This is general guidance from the official sources listed. Check your own case with your council.
Questions
Questions people ask
Is a garden home the same as a granny flat?
Yes. Granny flat is the everyday name. A garden home is a home of its own in the back garden, with a bedroom, a kitchen, a bathroom and its own front door, for a parent, a grown son or daughter or another family member.
Does a granny flat need planning permission?
Usually not, since 27 July 2026, when every condition is met and the council is told at least 14 days before the work starts. The main ones: you own the house and it is your main home. The home is at least 32 m², and together with any shed or garden room already there that needed no planning permission, no more than 45 m². It sits in the back garden, at least 0.6 m from every wall and boundary. It is no more than 3 m high, or 4 m with a tiled or slated pitched roof. At least 25 m² of garden is left, and it runs on your house's water, drains and power. The exemption runs to 31 December 2030. (S.I. 340 of 2026, Class 3A.)
Can someone live in it, legally?
Yes. It is lived in together with your house, as the rule says. It cannot be sold or split off from the house, and it cannot be used for short term lets. It is a new home under the Building Regulations, and they apply in full.
Does my garden qualify?
The main conditions: you own the house and it is your main home. At least 25 m² of garden is left for the house after the build. The home sits 0.6 m or more from every wall and boundary. And any shed or garden room already there that needed no planning permission counts towards the 45 m². Send your Eircode and a photo. We reply quickly and go through it with you. Where there is doubt, a Section 5 declaration from the council is the formal answer in writing: €80, usually within four weeks. (Planning and Development Act 2000, section 5; the fee as stated by Meath County Council.)
How much does a granny flat cost?
One fixed price for the size, VAT included. Two bedrooms from 40 m². Pick the size and the roof in the builder and your estimate comes by email.
How long does a granny flat take?
About 4 weeks from your deposit to the start of the build. The two notices go in first: the council at least 14 days before the start, building control 14 to 28 days before. You get the dates with the price.
What is the notice to the council?
A notice to your council at least 14 days before the work starts, on the council's own form or the Department's template where it has none: the address and Eircode, the start date, the reason for the home, and a tick list that the garden meets every condition. Meath asks for a site map with the site outlined in red. It is a notice, not an application: no fee, and no decision comes back. The council keeps a record, and in Meath the record is public. You send it as the owner, and we advise and help you with it. Keep the sent copy with the house papers.
What about building regulations?
They apply in full, the same as a new house, planning exemption or not: structure, fire safety, ventilation, drains, energy, level access. Building control is told 14 to 28 days before the start, with the design signed and a certifier named. When it is finished, the completion certificate is registered before anyone moves in. A standalone building under 50 m² needs no BER, the energy rating. (S.I. 340 of 2026, condition 4; Department of Housing note, July 2026; for the BER, S.I. 243 of 2012.) Our architect partner designs yours to them, like any new house, and certifies it on completion; we sign as the builder.
What happens after 2030?
The exemption is for a home started and finished by 31 December 2030. A late 2030 start leaves no room for delays.
What is the difference between a garden home and a garden pod?
A garden pod is a room for your use: an office, a gym, a studio. It is not a home, and it can be up to 30 m². A garden home is a home: 25 to 95 m², a bedroom, a kitchen and a bathroom. The Building Regulations for a new house apply to it. At 32 to 45 m² it can go ahead with a notice to the council; other sizes need a planning application.
Every job
What you get, every job
Our work
In photos
A room for work or a hobby, not a home? See Garden pods
Request a quote
Tell us about the garden. We reply by email.