
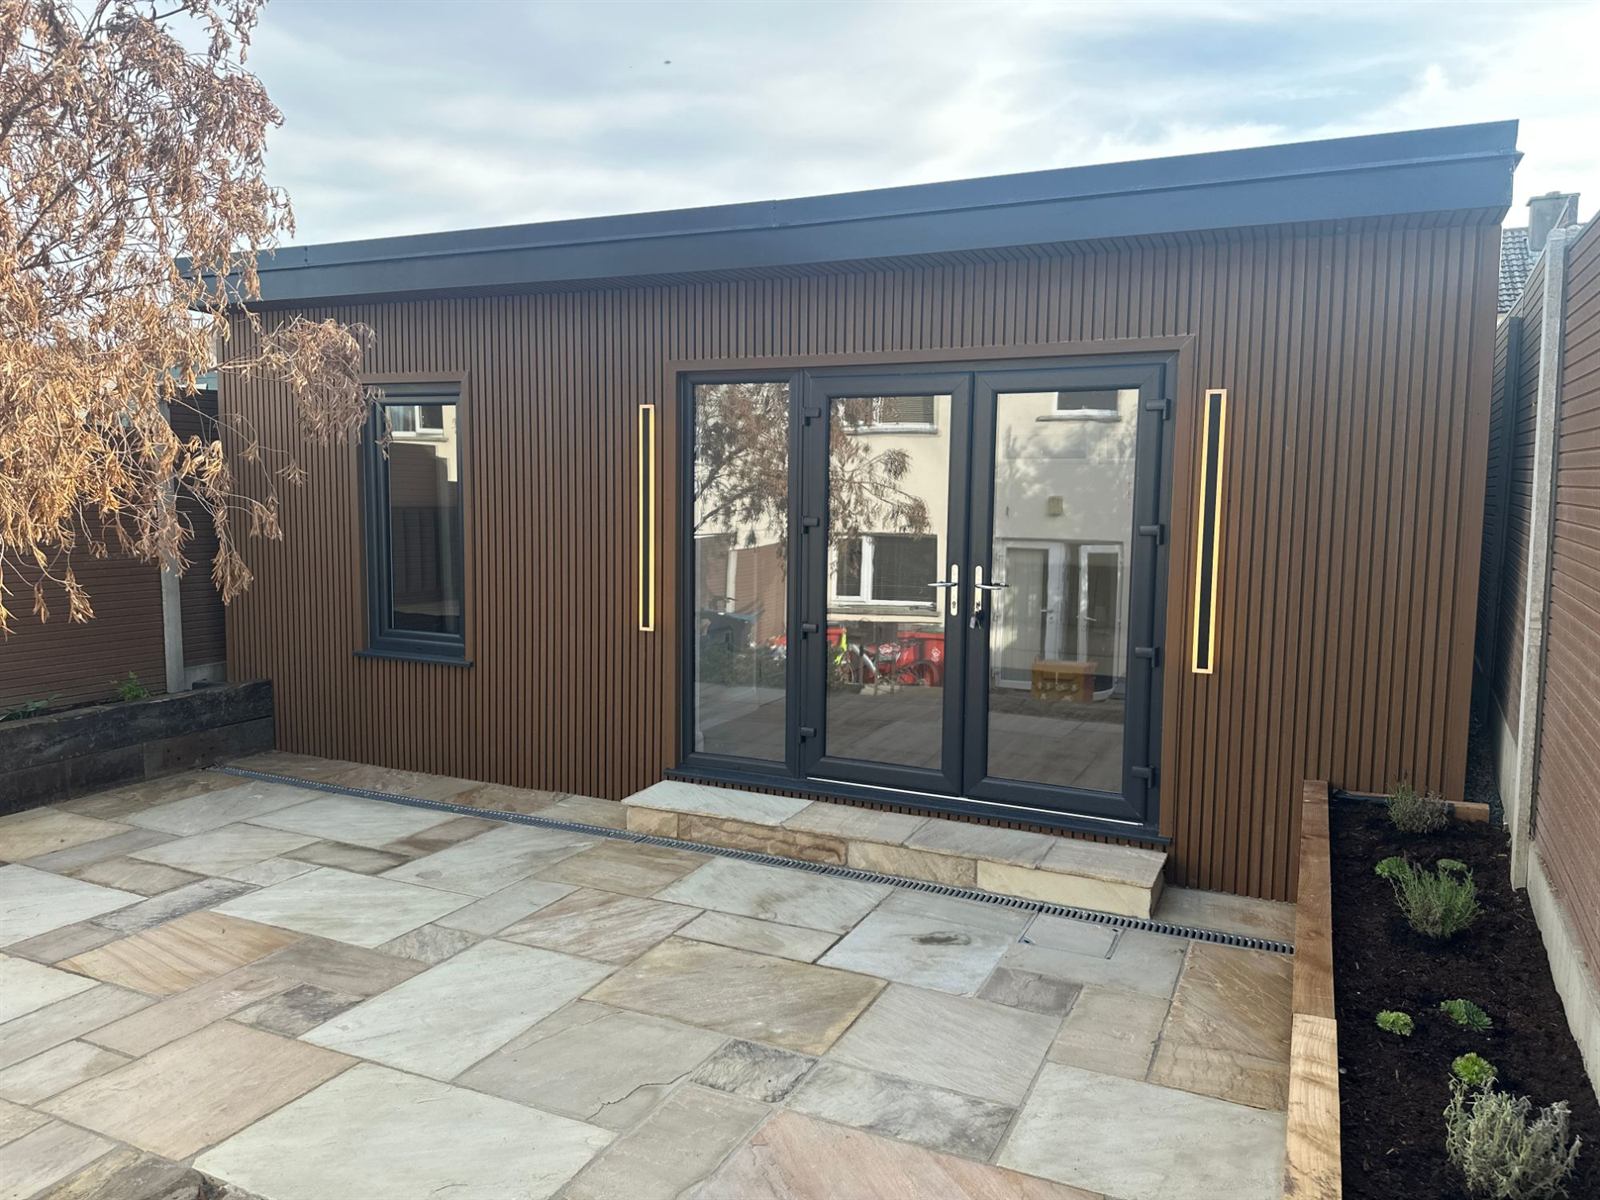
Our services
What we do
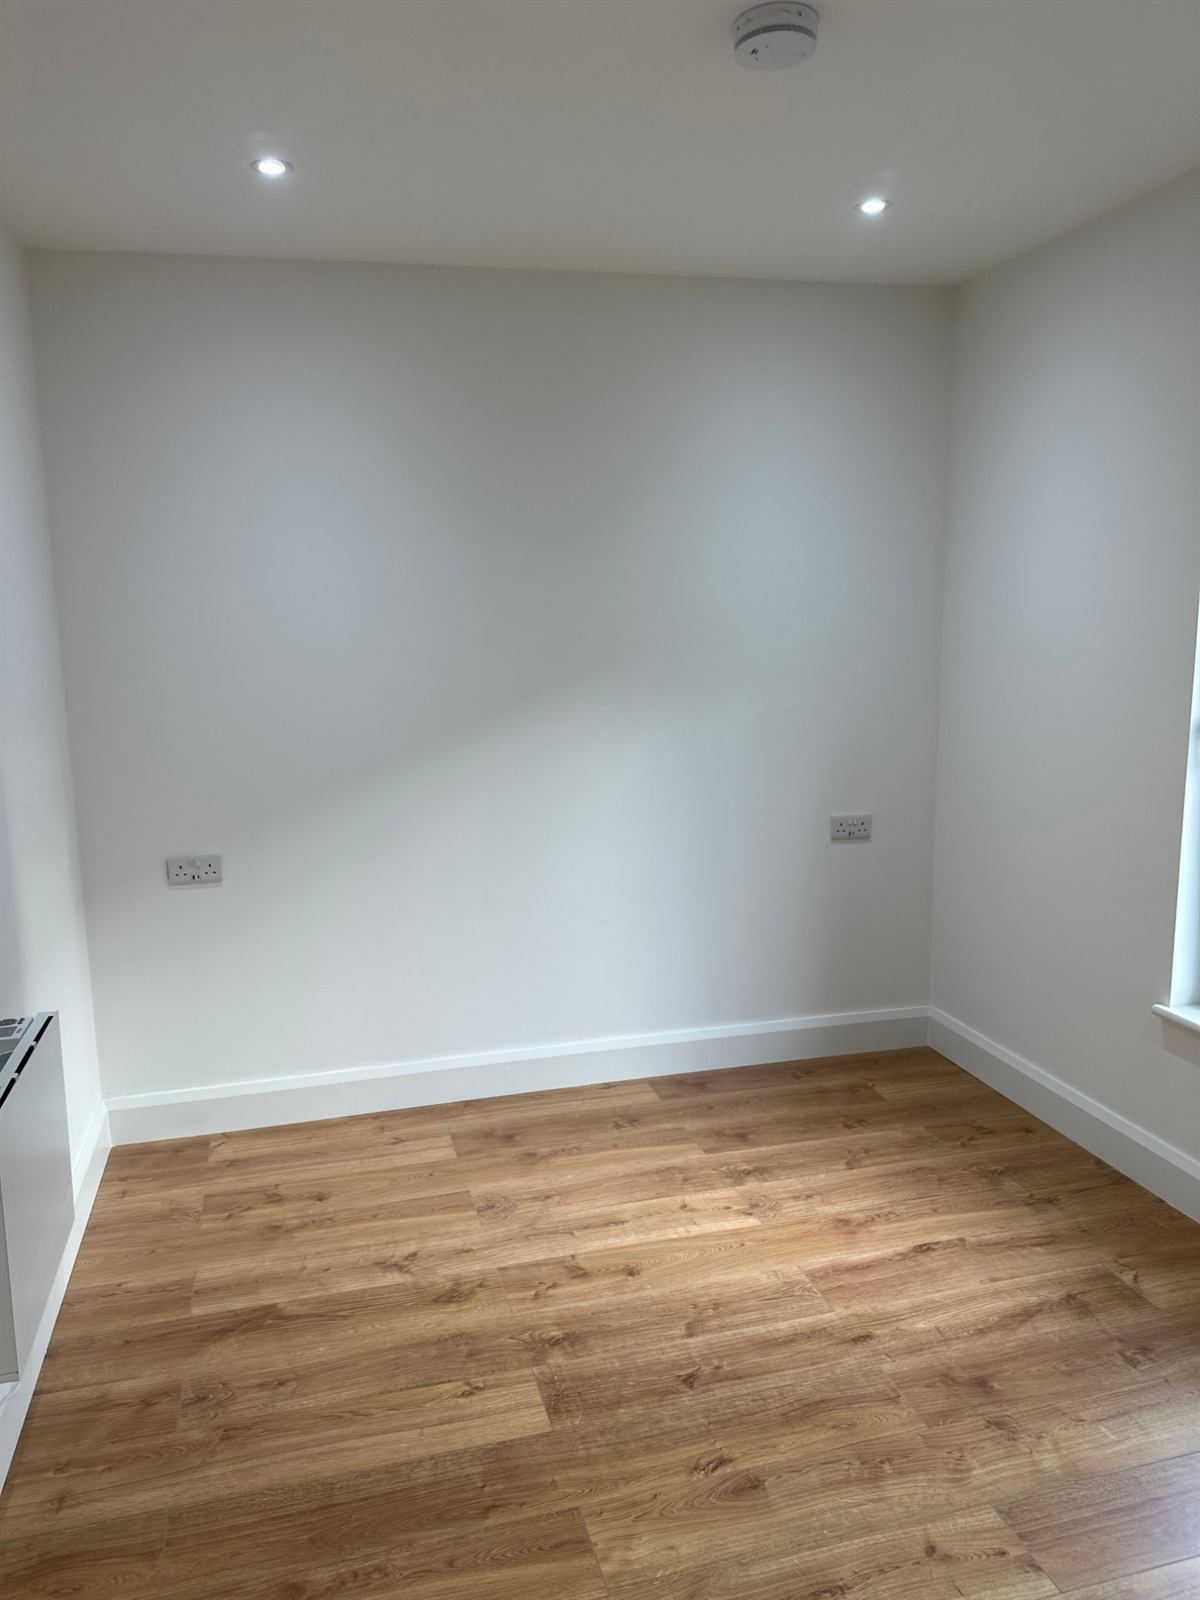
- An open plan kitchen and living room
- A kitchen diner, a utility, a playroom
- A bedroom and bathroom downstairs
- Single storey
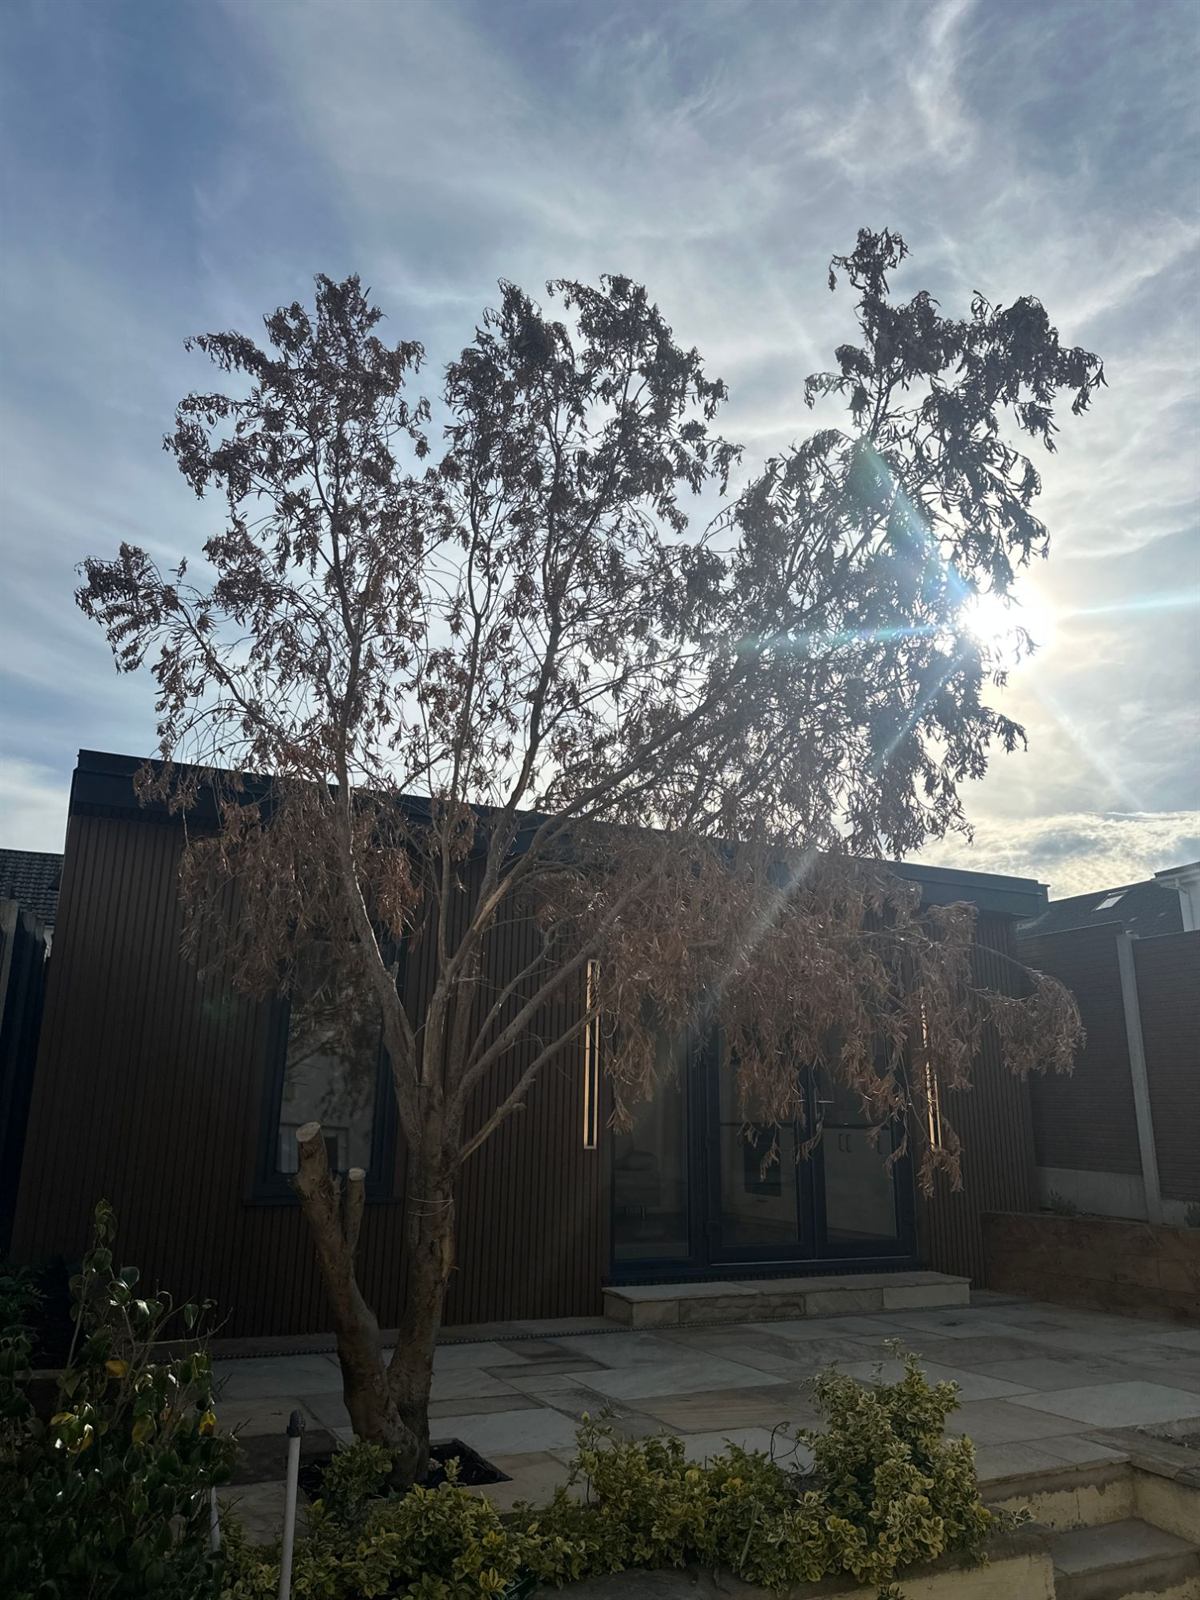
- Open plan, one room
- Living, bedroom and bathroom
- Living, kitchen and bathroom
- A wheelchair accessible bedroom and bathroom, from 20 m²
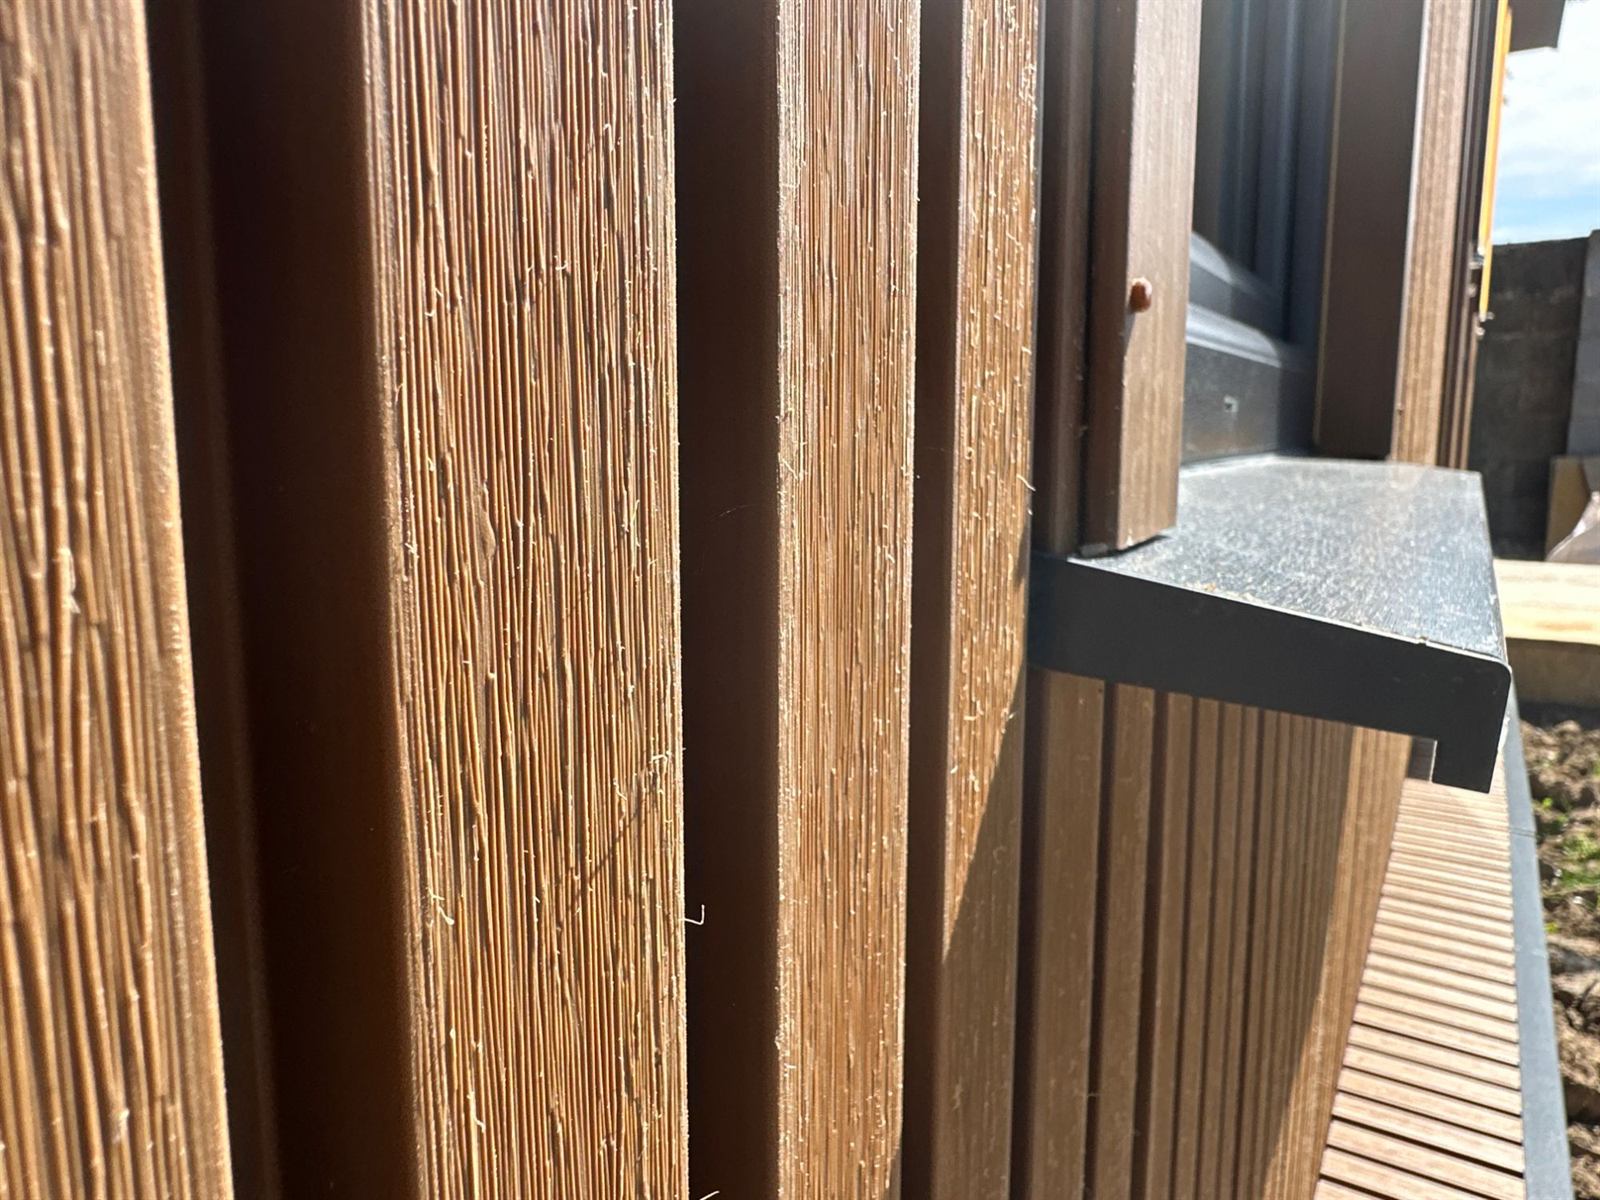
Weighing it against a garden pod or a garden home? One quote request covers garden pods, extensions and garden homes.
Why do it
What it does for the house
Build yours, get your estimate
Pick the size, the layout and the finish, and get your estimate by email, VAT included.
Before you start
What to expect
- What it costs
- One fixed price for the size and layout, VAT included. Your estimate comes from the builder.
- How long
- About 4 weeks from your deposit to the start of the build. If the extension needs planning permission, add the council's decision time.
- The mess
- The work stays outside until the house is opened into it, near the end. You stay at home, and it is left clean.
- Handed over
- A handover package.
How an extension runs
- Request a quote
- The design and the price
- The deposit holds the start date
- The build: modular, light gauge steel
- Opened up and finished inside
Planning
Planning for an extension
An extension to the rear of up to 45 m² needs no planning application when the conditions are met. The 45 m² counts every extension added to the house since 1 October 1964, planning permission or not.
The conditions
- To the rear of the house. A garage, store or shed joined to the house at the rear or side can also be turned into part of it. A new side extension is not covered
- Up to 45 m² in all, counting every extension built since 1 October 1964, with or without planning permission
- Upstairs, no more than 12 m² on a terraced or semi detached house, or 20 m² on a detached house, counted the same way
- Anything upstairs at least 2 m from the boundary with next door
- Walls no higher than the back wall of the house, or the side walls where the back wall has a gable. A flat roof no higher than where the house roof starts, or its parapet. Any other roof no higher than the top of the house roof
- At least 25 m² of garden left for the people in the house
- A ground floor window at least 1 m from the boundary it faces, an upstairs window at least 8 m (it was 11)
- The roof not used as a balcony or terrace
- For the main house only, never for a garden home in its garden
Every extension we build comes under the Building Regulations. They set how it must be built. Only a small conservatory, porch, carport or covered area is outside them. Since 27 July 2026 an extension inside the planning exemption, up to 45 m², needs no notice to building control before it starts. One that needs planning permission does: 14 to 28 days before the start. Our architect partner draws every extension we build to them and signs it off when the work is done. Source: Building Control Regulations 1997, articles 7(2)(a), 7(2)(c), 8, 9(2)(b), 9(5) and 20F, as amended by S.I. No. 359 of 2026 from 27 July 2026; Circular BC07-2026, 24 July 2026; Building Regulations 1997, Third Schedule, Class 3.
This is general guidance from the official sources listed. Check your own case with your council.
Questions
Questions people ask
Do I need planning permission for an extension?
Usually not. A single storey extension to the rear of up to 45 m² needs no planning application when every condition is met. Among them: the 45 m² counts every extension added since 1 October 1964, with or without permission. At least 25 m² of garden stays. The walls go no higher than the back wall of the house, or the side walls where the back wall has a gable. A ground floor window sits at least 1 m from the boundary it faces. The full list is on our planning page, and we measure what is there before we price it. (S.I. 338 of 2026, Class 1.)
We extended in the 1990s. What can we still add?
Whatever is left of the 45 m². A 12 m² conservatory from the 1990s leaves 33 m². Every extension since 1 October 1964 counts, planning permission or not. We measure it before we price it.
Do building regulations apply?
Yes, to every extension we build. They set how it must be built. Only a small conservatory, porch, carport or covered area is outside them. Since 27 July 2026 an extension inside the planning exemption, up to 45 m², needs no notice to building control before it starts. (Building Regulations 1997, Third Schedule, Class 3; Building Control Regulations 1997, article 7(2); S.I. 359 of 2026.) Our architect partner draws every extension we build to them and signs it off when the work is done. Up to 45 m², that sign off is a written opinion of compliance: the law asks for no completion certificate.
Can I stay in the house?
Yes. The work is outside until the wall into the house comes down, and we agree that day with you.
How much does it cost?
One fixed price for the size and layout, VAT included. Pick them in the builder and your estimate comes by email.
How long does it take?
About 4 weeks from your deposit to the start of the build. We give you the start date with the price.
Every job
What you get, every job
Our work
In photos
Request a quote
Tell us about the garden. We reply by email.